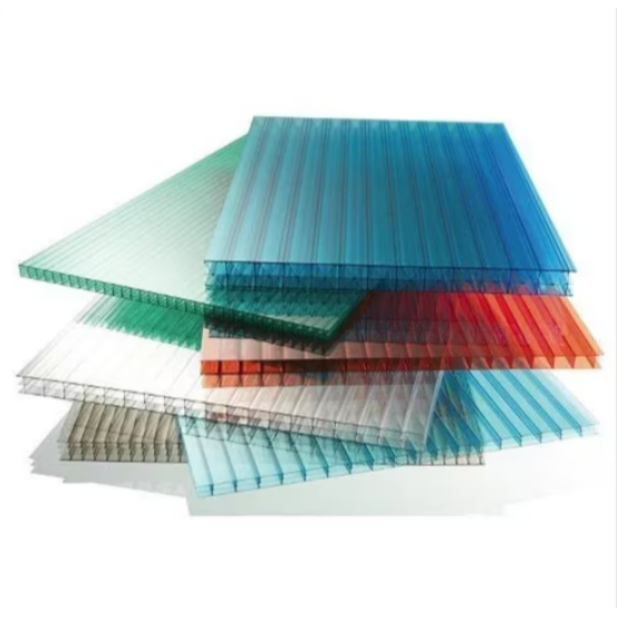
Roofing systems with larger spans or more demanding structural requirements often need buyers to look beyond basic hollow polycarbonate panels. An X-Structure Multiwall Sheet uses additional internal geometry designed to create a reinforced multiwall configuration, making it relevant for selected architectural and roofing applications.
For contractors, consultants and commercial project owners in Delhi, the decision to use this type of sheet should be based on project requirements rather than simply choosing the most complex available structure.
Understand the X-Structure Design
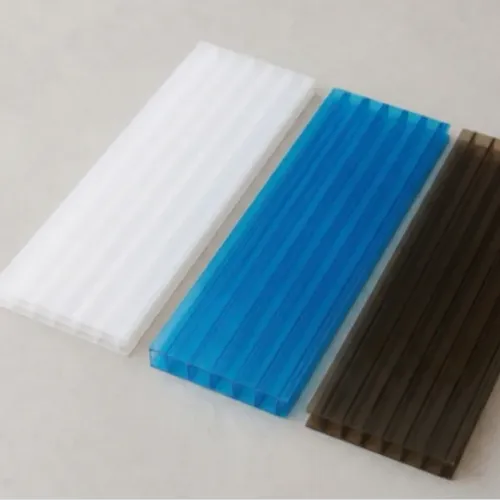
Standard multiwall sheets use internal ribs to connect outer walls. An X-structure design incorporates additional diagonal or reinforced internal geometry.
The purpose of this configuration is to create a different relationship between sheet weight and structural stiffness.
However, products can vary significantly. Buyers should review the actual cross-section and technical information for the proposed sheet rather than relying only on the product category name.
Identify Whether the Project Needs It
Not every roof requires an X-structure panel.
The material becomes worth evaluating when the design involves considerations such as larger panel dimensions, demanding roofing geometry, thermal requirements or a need for greater panel rigidity.
Possible applications can include
- Commercial roofing
- Industrial daylighting
- Large canopies
- Atriums
- Covered public areas
- Architectural roof features
- Skylight systems
The supporting structure remains critical regardless of sheet type.
Ask for Technical Information Before Price Comparison
A quotation alone cannot tell a project team whether two sheets are technically comparable.
Before evaluating commercial terms, confirm the thickness, wall configuration, dimensions, colour, UV protection and other relevant performance information.
If a consultant has prepared a specification, the proposed material should be checked against that requirement before procurement.
Coordinate the Sheet With the Frame
A reinforced sheet structure does not mean supporting frames can be designed without calculation.
Panel span, fixing arrangement and environmental loads still need appropriate consideration.
For major roofing projects, structural decisions should remain with qualified designers or engineers familiar with the project.
Material procurement should follow those requirements rather than replacing them.
Consider Delhi's Exterior Conditions
Roofing sheets in Delhi face strong solar exposure and substantial seasonal temperature changes.
Polycarbonate expands as temperature rises. Installation systems should accommodate this movement through appropriate holes, profiles and fixing details.
Rainwater management is equally important. Roof slope and drainage should prevent water from collecting unnecessarily around joints or low points.
Check Light and Thermal Requirements Together
Multiwall construction can help provide daylight and thermal insulation, but these goals should be considered together.
A project may need high natural illumination, diffused light or reduced visual glare depending on the activities below the roof.
Colour and sheet configuration can influence these characteristics.
For industrial and commercial projects, selecting the correct balance can be more useful than simply maximising transparency.
Evaluate Supplier Readiness
For project quantities, supplier capability should be assessed before the final purchase order.
Ask whether the required specification and quantity can be supplied consistently. Clarify available dimensions, lead time, packaging and delivery coordination.
U Decor supplies polycarbonate sheet options to customers across Delhi's architectural, fabrication and construction sectors. Buyers evaluating an X-Structure Multiwall Sheet can use the supplier discussion to confirm whether the proposed configuration actually matches the project rather than treating the reinforced structure as automatically superior.
A technically demanding roof benefits from disciplined procurement. When the design specification, structural framework, sheet configuration and installation details are coordinated before ordering, project teams are better positioned to achieve a practical and consistent finished installation.
Keywords